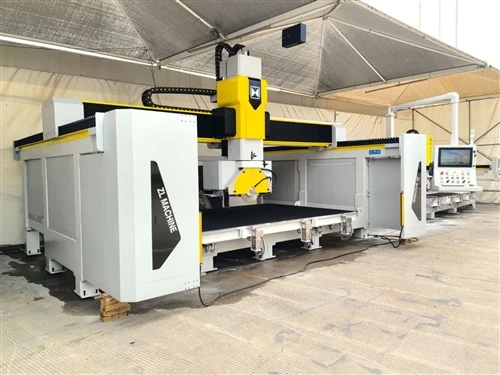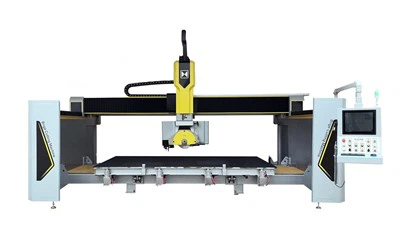
Hey there! As a supplier of Block 5 Axis Machines, I often get asked about the floor space requirements for installing these bad boys. So, I thought I'd write this blog to break it all down for you.
First off, let's talk about what a Block 5 Axis Machine is. In simple terms, it's a super - advanced piece of equipment used for cutting and shaping blocks. You can check out more about it Block 5 Axis Machine. It offers incredible precision and flexibility, allowing for complex cuts and designs that are hard to achieve with other machines. If you're also interested in related machines, you can take a look at Block CNC Machine and Block Profiling Machine.
Now, back to the floor space. The floor space needed for a Block 5 Axis Machine depends on several factors. The size of the machine itself is a major one. Different models have different dimensions. Some smaller models might be more compact, while larger ones are built for heavy - duty, large - scale operations. Generally, the base footprint of the machine can range from around 10 square meters for a relatively small unit to over 50 square meters for a large, industrial - grade Block 5 Axis Machine.
But it's not just about the machine's base. You also need to consider the surrounding area. There should be enough space for operators to move around the machine comfortably. They need to be able to access all parts of the machine for maintenance, loading and unloading materials, and making adjustments. A good rule of thumb is to add at least 2 - 3 meters of clearance around the machine on all sides. This gives enough room for people to work without feeling cramped.
Another aspect is the space for material storage. You'll need a place to keep the blocks that are waiting to be processed and the finished products. Depending on your production volume, this storage area can vary in size. If you're doing high - volume production, you might need a storage space that's as large as the area occupied by the machine itself.
Let's take a look at some real - world scenarios. Suppose you have a small - scale workshop that mainly does custom jobs. You might choose a smaller Block 5 Axis Machine. For this setup, you could probably get away with a total floor space of around 20 - 30 square meters. This includes the machine, the clearance area around it, and a small storage area for a few blocks.


On the other hand, if you're running a large - scale factory that produces a high volume of standardized products, you'll need a much bigger space. A large Block 5 Axis Machine, along with sufficient clearance and a large storage area, could require 100 square meters or more.
It's also important to think about ventilation and power supply. These machines generate a fair amount of heat and dust during operation. You'll need to have proper ventilation systems in place to keep the air clean and the temperature in check. The ventilation ducts and equipment also take up some space. As for power supply, you'll need to have enough room for electrical panels and cables.
When planning the floor space, you should also consider future expansion. If you expect your business to grow, it's a good idea to leave some extra space in the workshop. This way, you can easily add more machines or increase your storage capacity without having to move to a new location.
In addition, the layout of the floor space matters. You want to arrange the machine and the storage areas in a way that makes the workflow efficient. For example, the loading and unloading areas should be close to the machine to minimize the time and effort required to move the blocks.
Now, let's talk about how to measure the floor space accurately. You can use a tape measure to measure the length and width of the area where you plan to install the machine. Make sure to measure the area in a straight line and account for any irregularities in the floor. If you're not sure how to do it, you can hire a professional surveyor.
Once you've measured the space, compare it with the requirements of the Block 5 Axis Machine you're interested in. Most manufacturers, including us, provide detailed information about the machine's dimensions and the recommended floor space in the product specifications.
In conclusion, the floor space requirement for installing a Block 5 Axis Machine varies widely depending on the machine's size, your production volume, and other factors. By carefully considering all these aspects and planning ahead, you can ensure that you have the right amount of space for a smooth and efficient operation.
If you're thinking about purchasing a Block 5 Axis Machine and want to discuss the floor space requirements further or have any other questions, don't hesitate to get in touch. We're here to help you make the best decision for your business. Whether you're a small - scale craftsman or a large - scale manufacturer, we have the right machine and the expertise to support you.
References
- Industry standards for machine tool installation
- Manufacturer's product specifications for Block 5 Axis Machines